
3 
Key Features
- Fully Furnished Bespoke 3 Bedroom Lodge
- Master En Suite and Family Bathroom
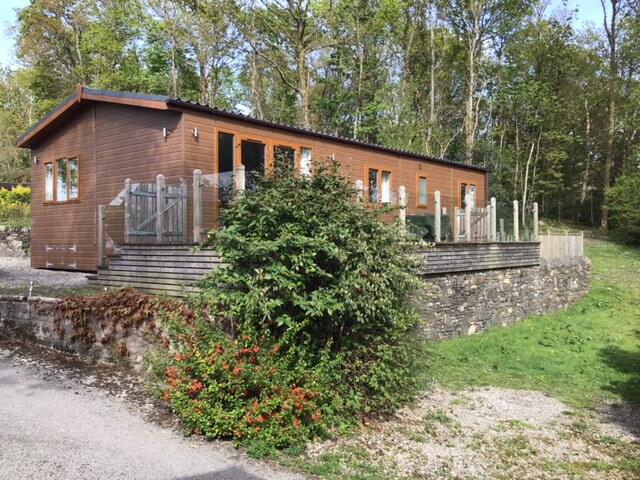
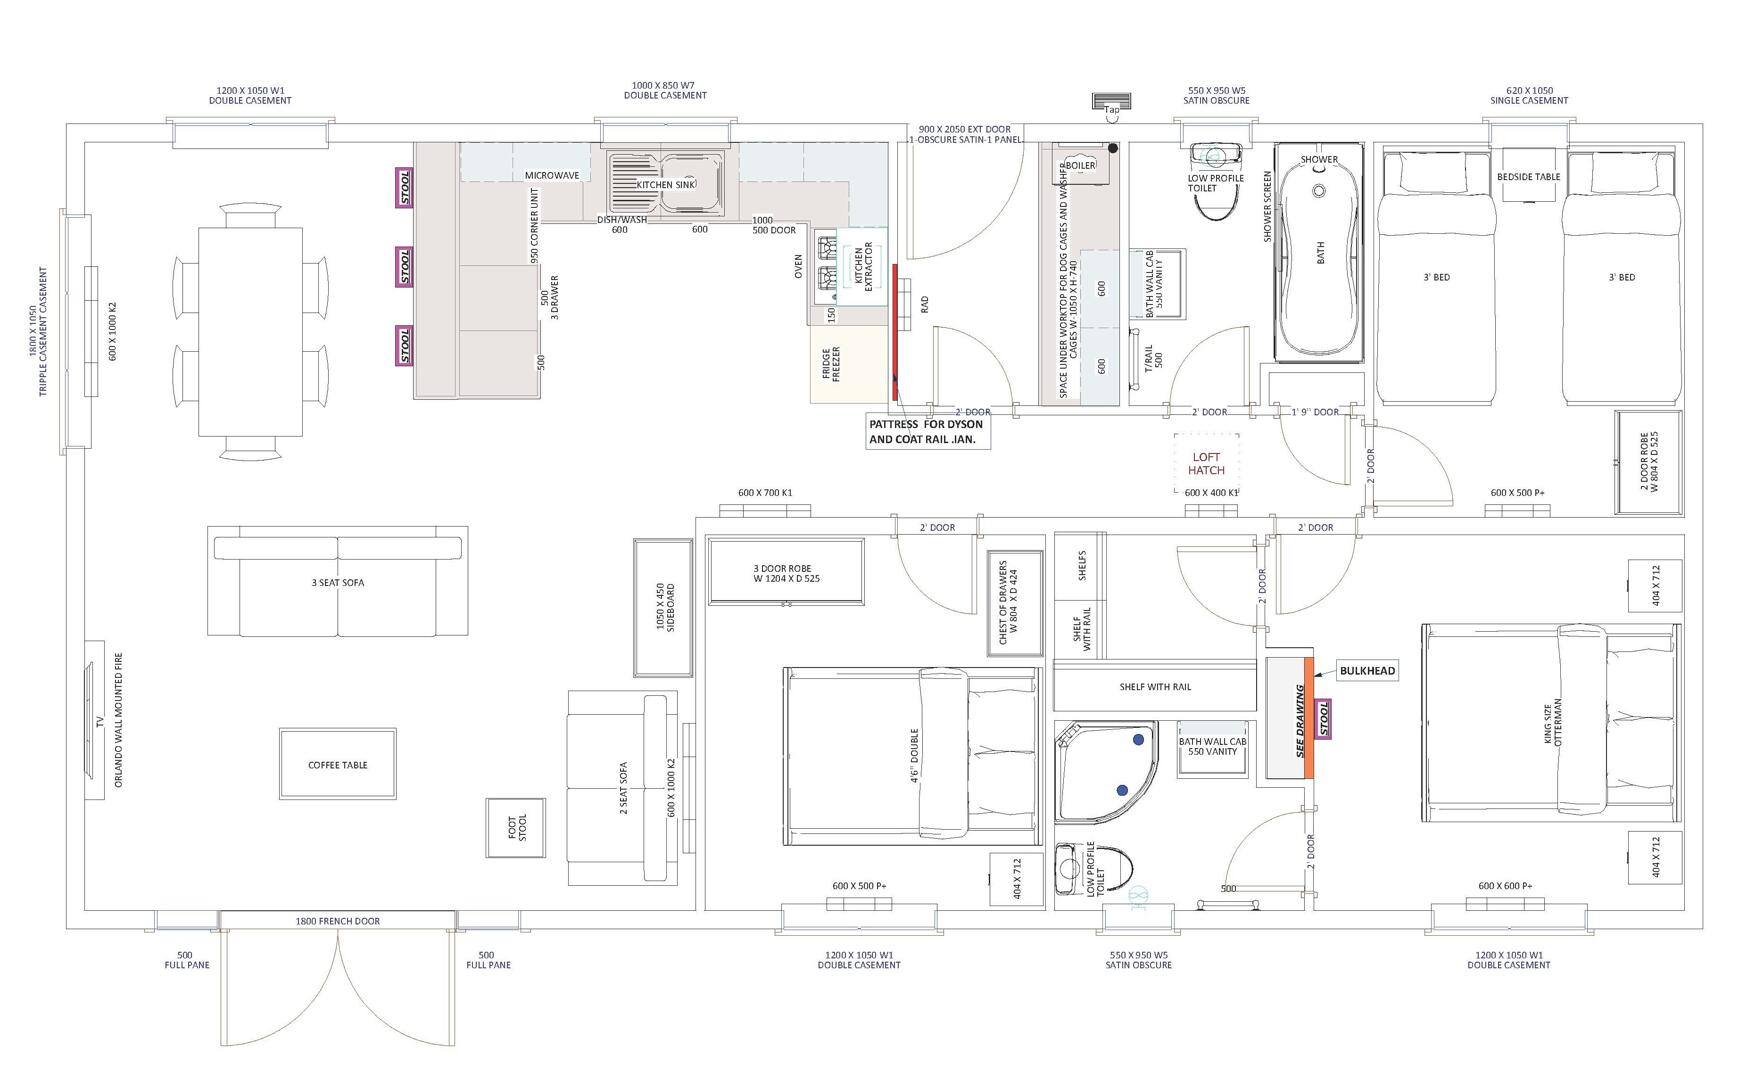
- 42’ x 20’, Built to Residential Specification, 2018
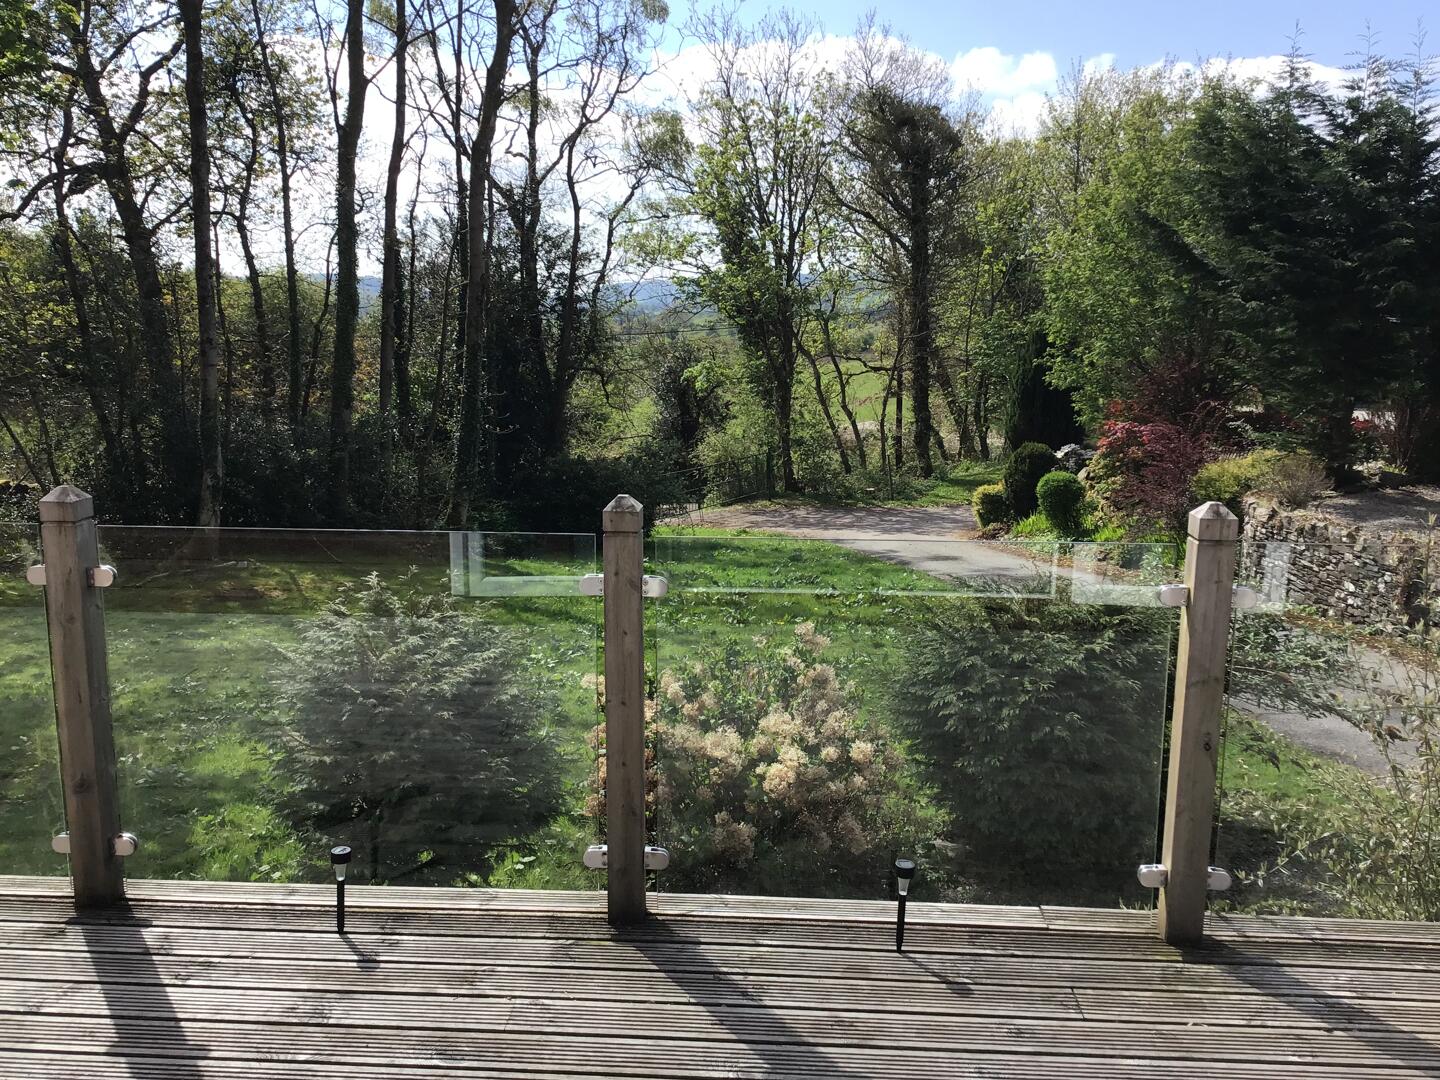
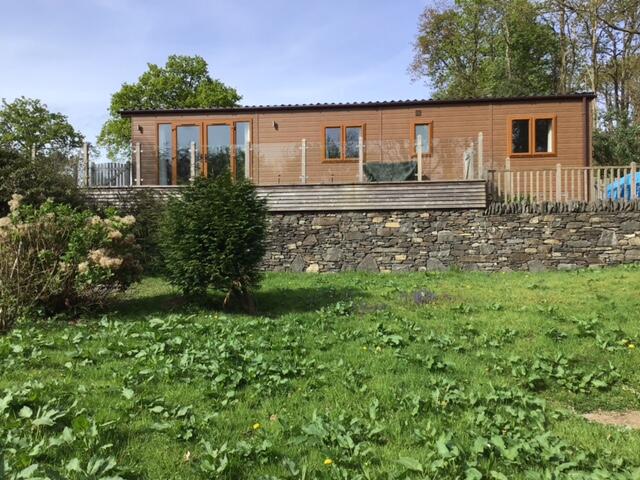
- Full Length South Facing Enclosed Gated Decking
- Site Fees Included Until 2027
- Stunning Views
- Ample Parking for 2 Cars
- CanExcel Cladding & LPG Morco Combi Boiler
- CaraGuard Drain Down System
- For Sale with a further 32 years Site Licence remaining
-
Description
Fully furnished bespoke 3 bedroom lodge with master en suite and family bathroom. Located on the tranquil Lambhowe Caravan and Lodge Park, Crosthwaite, only 15 minutes from Windermere. Kendal 8 miles. Secluded position in a scenic location, with stunning views. This dog friendly site is situated in the Lyth Valley, South Lakes, with easy access to glorious countryside, beaches, forest, south Cumbrian peninsula, National Trust properties, Yorkshire Dales and the M6.
Viewing highly recommended to fully appreciate. -
Further Information
Entrance Porch
Full length 2’ wide worktop, storage area underneath. Morco boiler, supporting 8 radiators and 2 ladder radiators; double wall storage cupboard, coat hook rail, radiator and door leading to:
Hall
Wall mounted Caraguard keypad, meter cupboard with storage, 2 radiators. Leading into open plan lounge, dining and kitchen area.
Kitchen
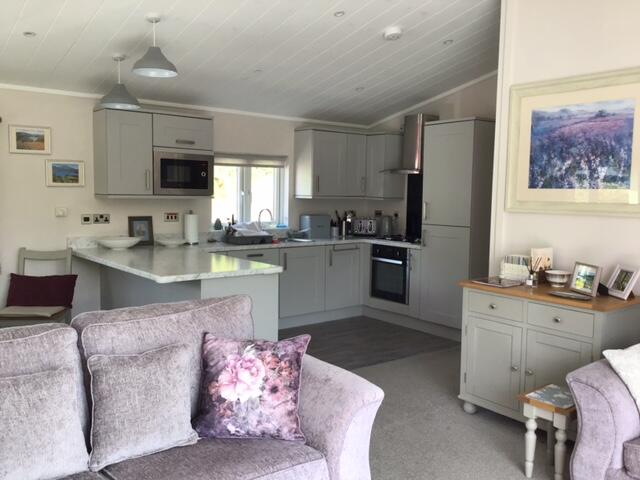
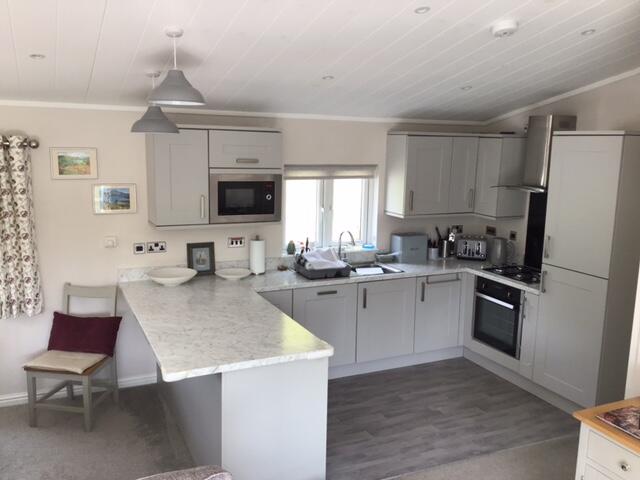
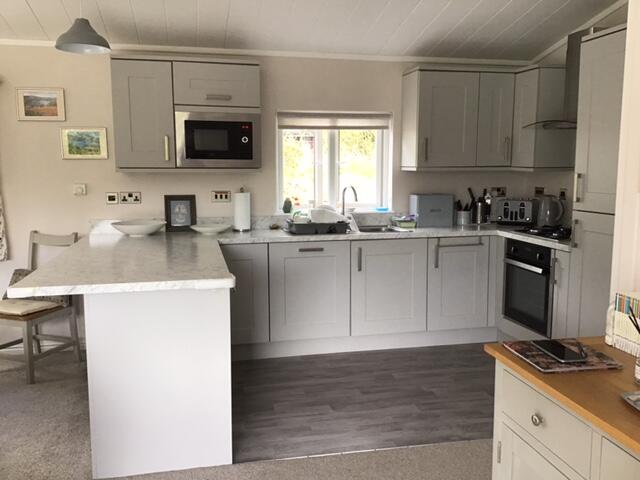
Fully fitted kitchen with fan oven, hob, stainless steel extractor hood with lights. Full height fridge/freezer, dishwasher, integrated microwave, comprehensive selection of shaker style wall and base units, including double corner cupboard. Large incorporated worktop/bar area with base units.
Lounge
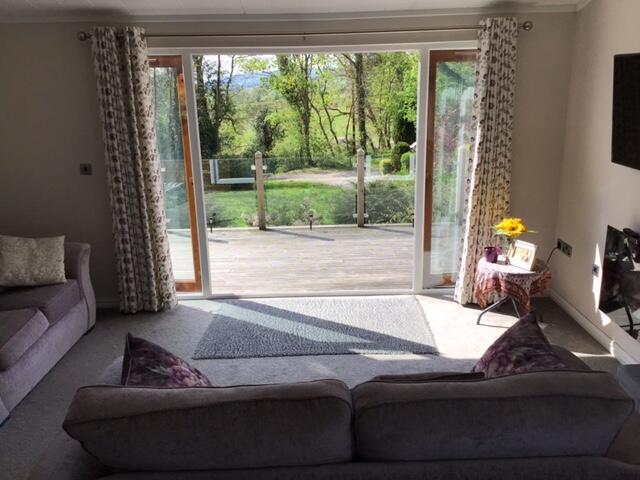
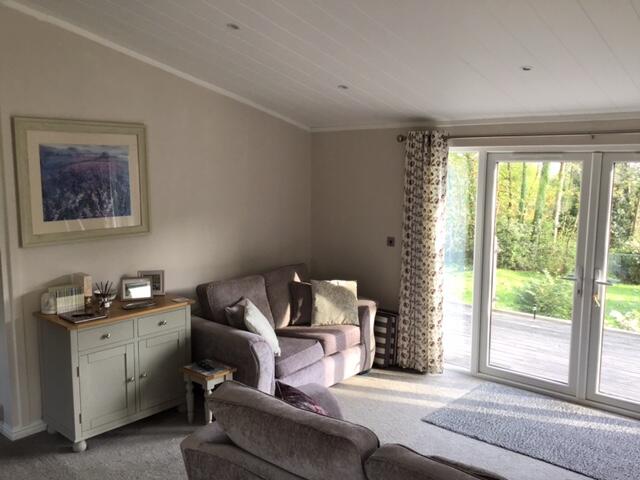
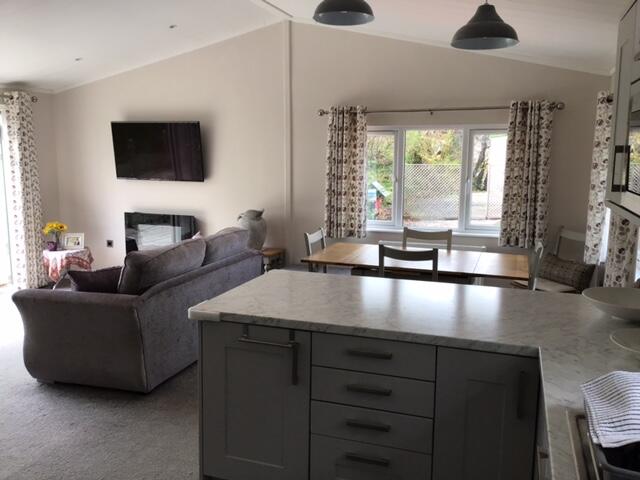
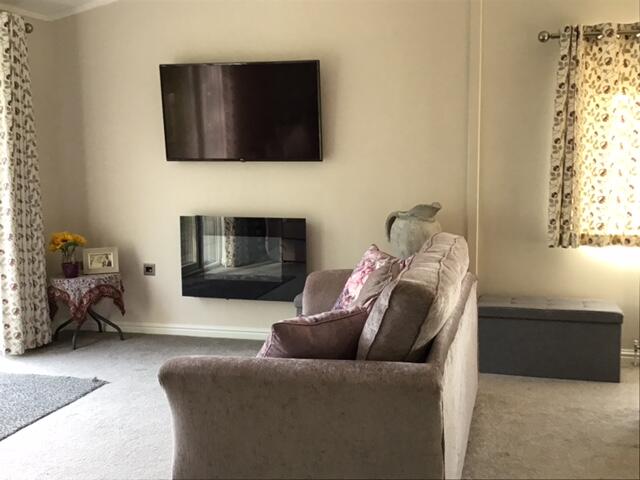
Large bright area, south facing french doors with full height side windows leading to 42’ length enclosed decking with panoramic views. One 3 seater and one 2 seater sofa, sideboard, flat screen smart TV, log effect electric fire and radiator.
Dining Area
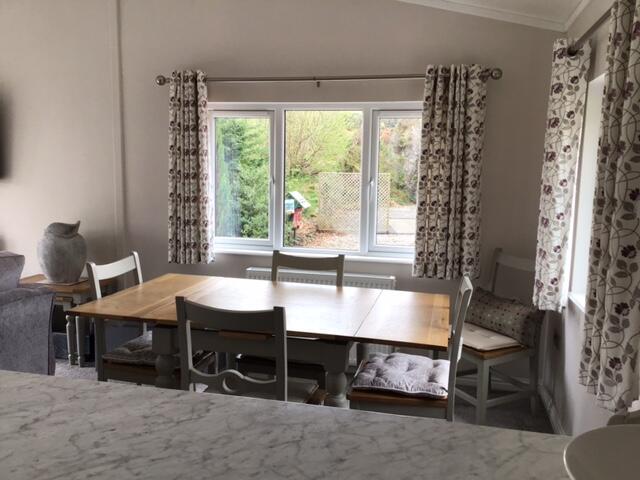
Furnished open plan dining area with table and chairs seating 6, 1 triple & 1 double window and radiator.
Master Bedroom
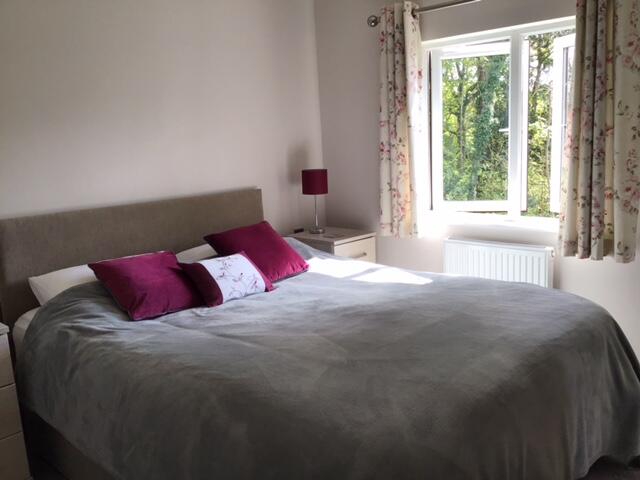
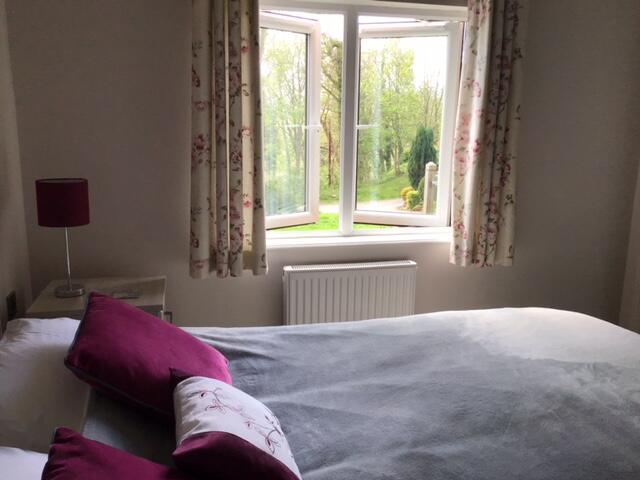
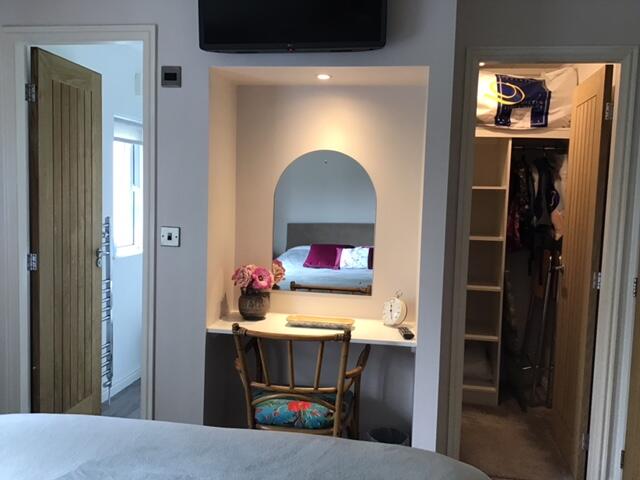
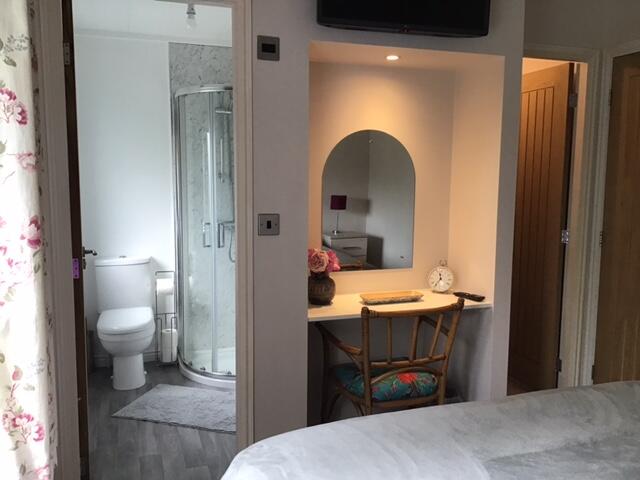
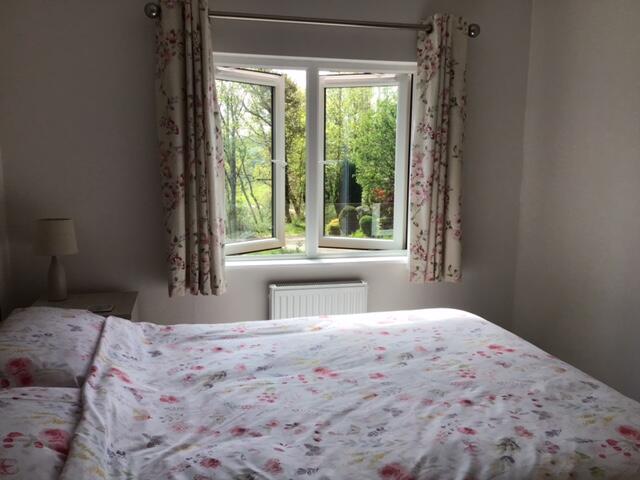
King size ottoman bed, bedside cabinets, integrated dressing table with mirror, flat screen smart TV, radiator and far reaching views. Large walk in wardrobe/dressing area with mirror.
En-Suite
Walk in shower, toilet, bathroom vanity with integrated basin, wall cabinet with mirror, tall ladder radiator, extractor fan, charging point and frosted window.
Double Bedroom
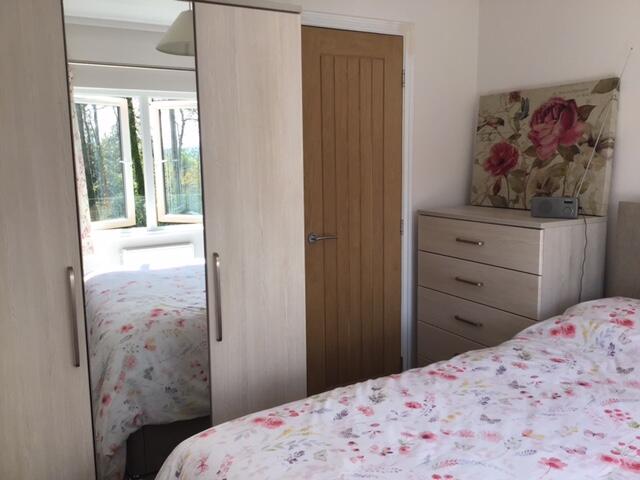
4’ 6” double divan bed with 2 drawer storage, full height triple wardrobe, chest of drawers, bedside cabinet, radiator, wiring for TV and far reaching views.
Twin Bedroom
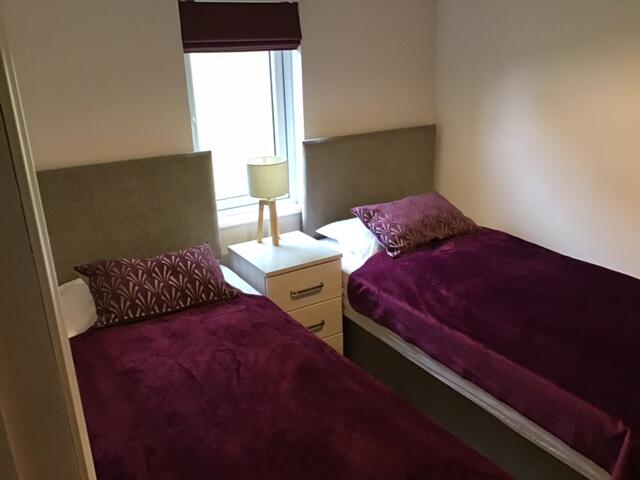
2 full size single 3’ wide beds, full height double wardrobe, bedside cabinet, window and radiator.
Family Bathroom
Full size bath with shower over, toilet, bathroom vanity with integrated basin, wall cabinet with mirror, tall ladder radiator, extractor fan and frosted window.
Outside
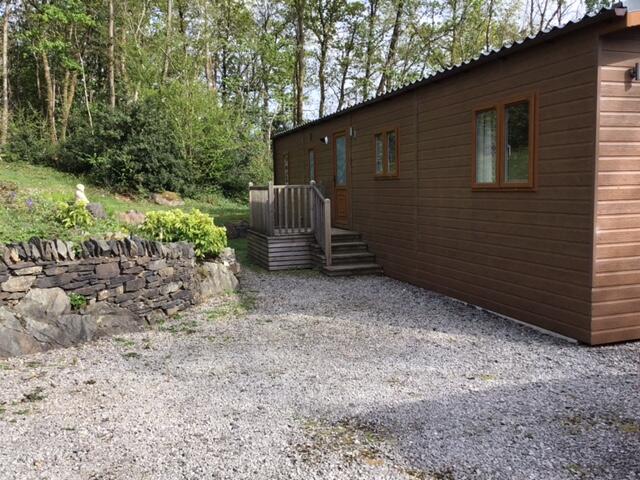
Full length south facing enclosed and gated decking, with a separate fenced off area suitable for dogs. Ample parking for 2 cars, rockery with established planting, mixer water tap, vast under lodge storage areas.
Additional Information
Walking distance to the Damson Dene Hotel and Leisure Club with discounts on food, drinks, gym and pool facilities for park residents. Walking distance along the lane to Barkbooth Lot CWT Nature Reserve, an ideal visit for children and dogs.
 Call us
 Email us
 Download the brochure
Would you like to be the first to know about new Holiday Home listings that may fit your criteria?
Fill out our below form with your criteria and you will receive holiday homes that may be of interest to you.